Project overview
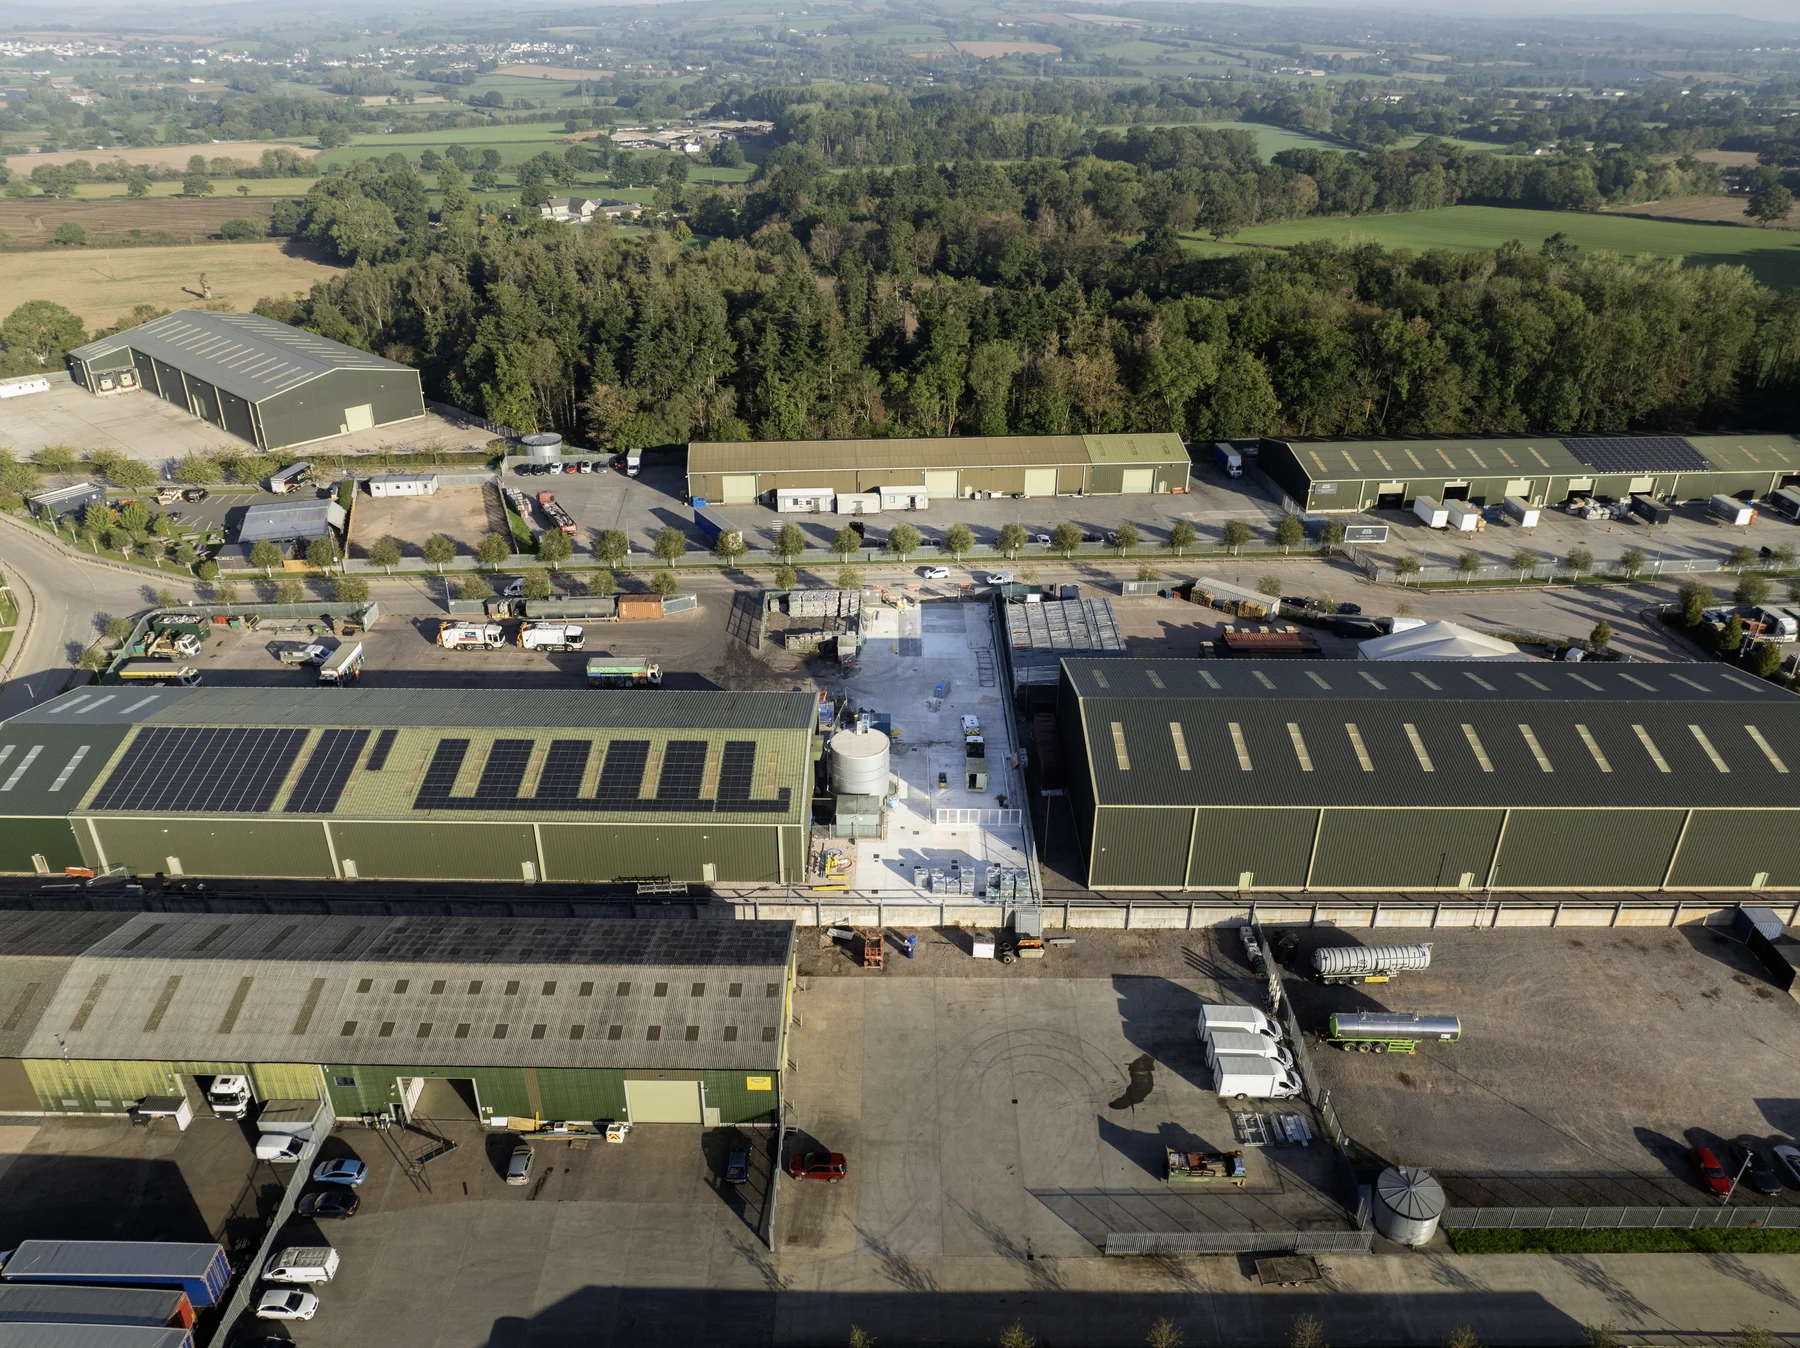
Bridge Civil Engineering is delivering the first stages of new drainage infrastructure at Mid Devon Waste Transfer Station. The works form part of the wider site upgrade, supporting compliant and efficient management of surface water, washdown flows and foul systems across the facility.
Mixed weather and restricted working areas within an operational waste-management environment have required careful coordination. The project update reports strong early progress, achieved on programme while maintaining workmanship standards.
Site establishment and enabling works
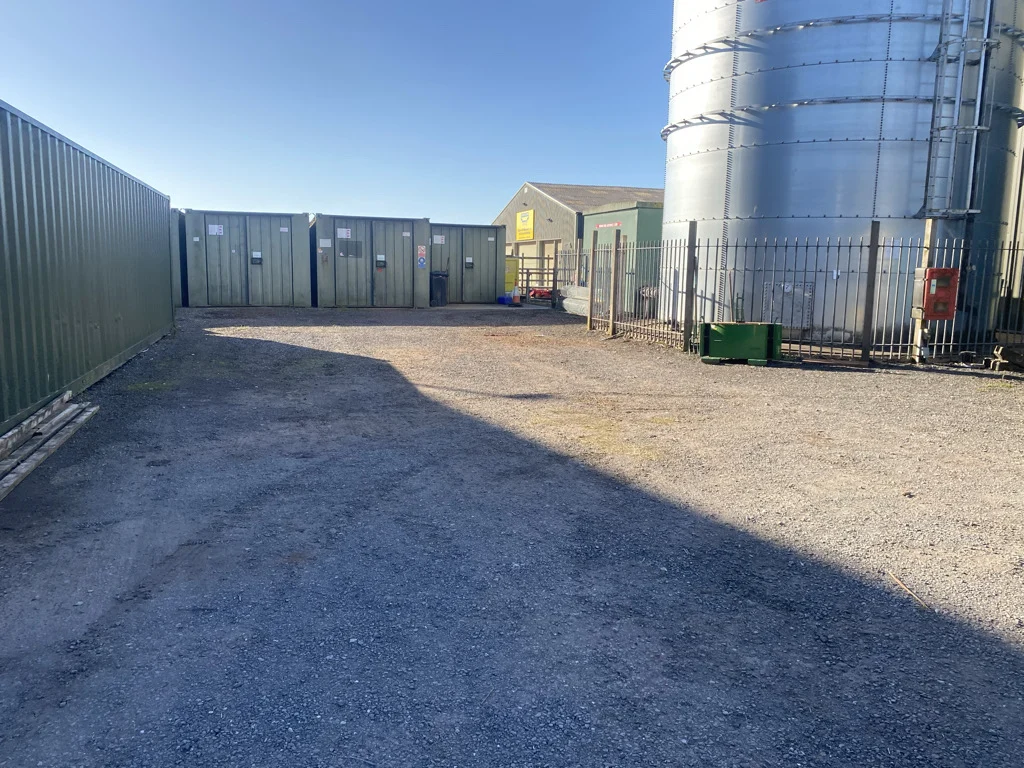
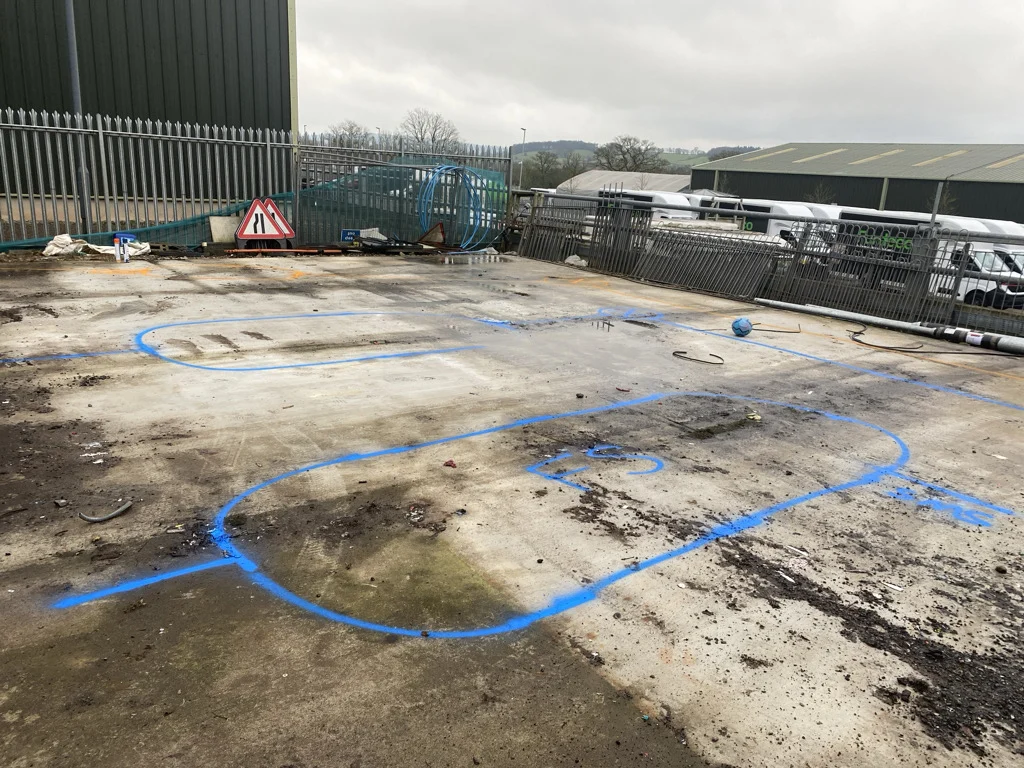
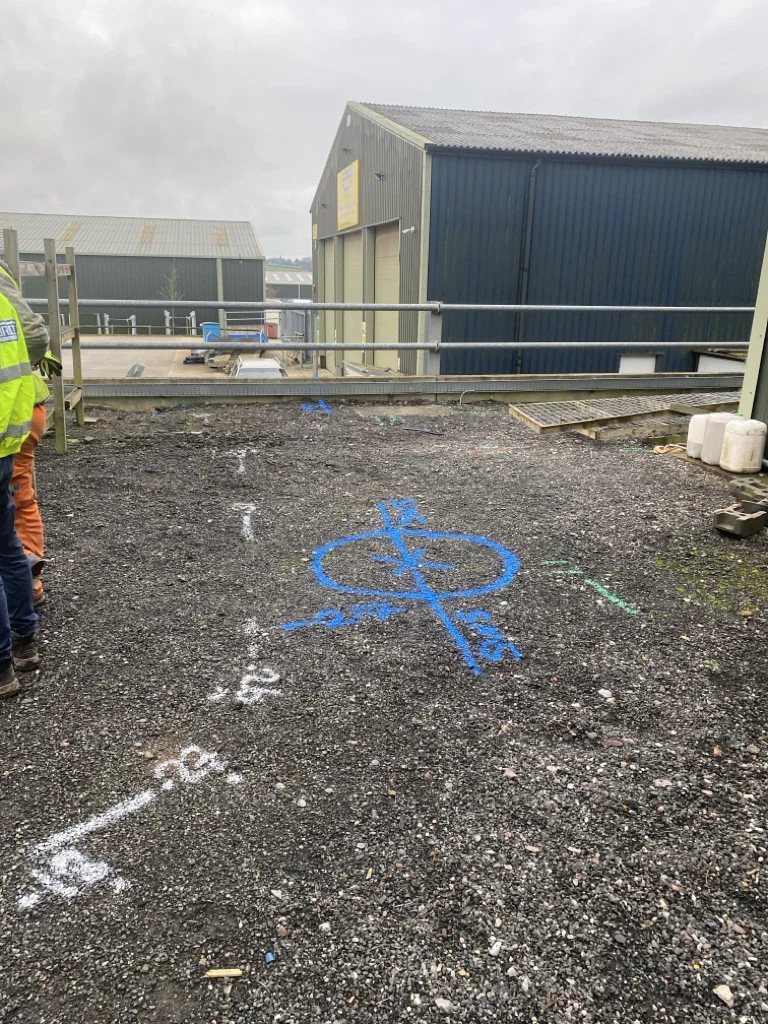
The team mobilised plant, welfare and materials, then cleared, graded and prepared the initial work zones. Service checks, setting out and line-marking established the new drainage alignments before installation began.
Primary drainage installation
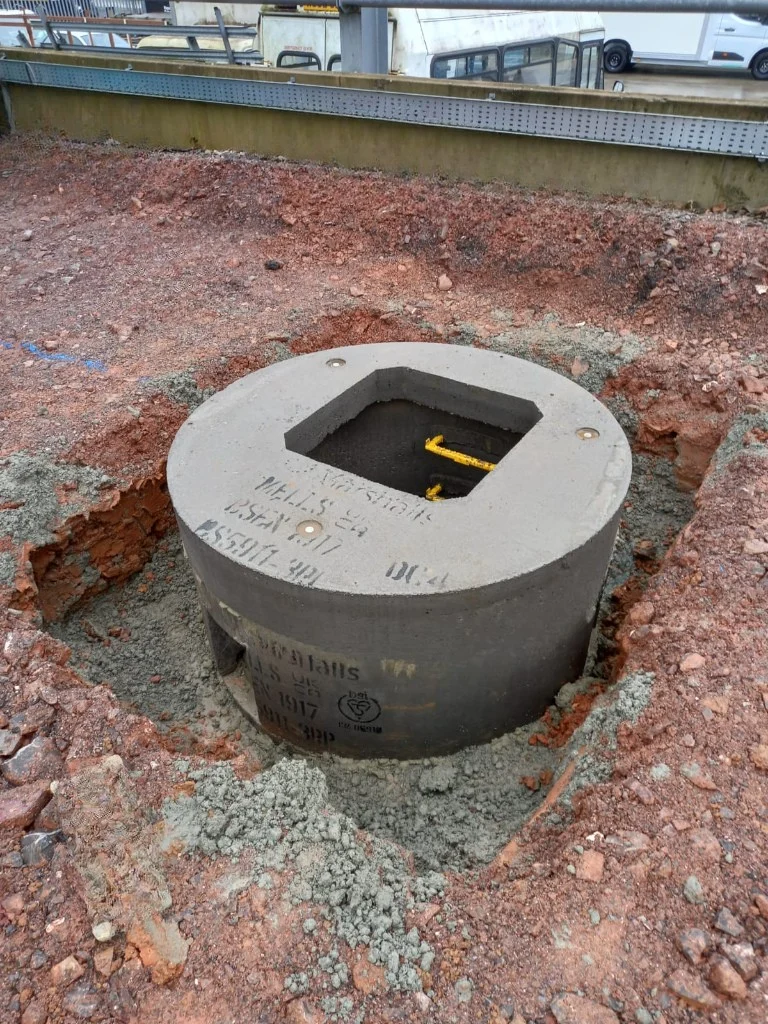
The early drainage works included construction of the first new chamber and installation of the initial sections of 150mm pipework feeding into the upgraded system. A second chamber was constructed further along the line, establishing connections between the chambers and the washdown system.
Cesspool tank construction
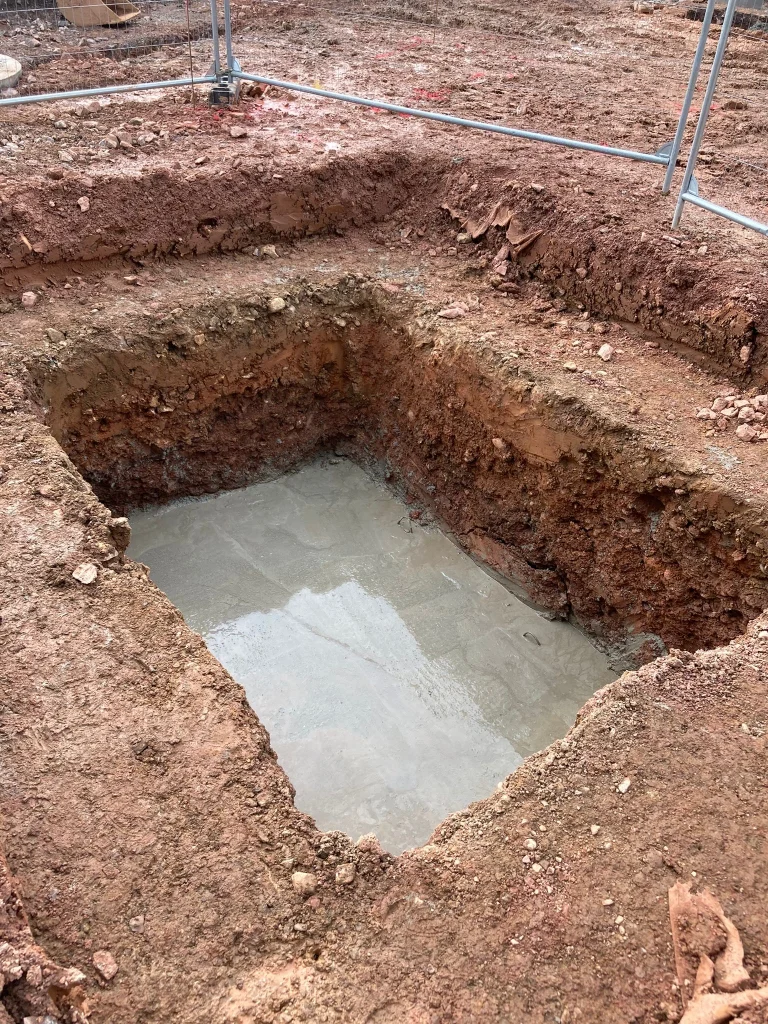
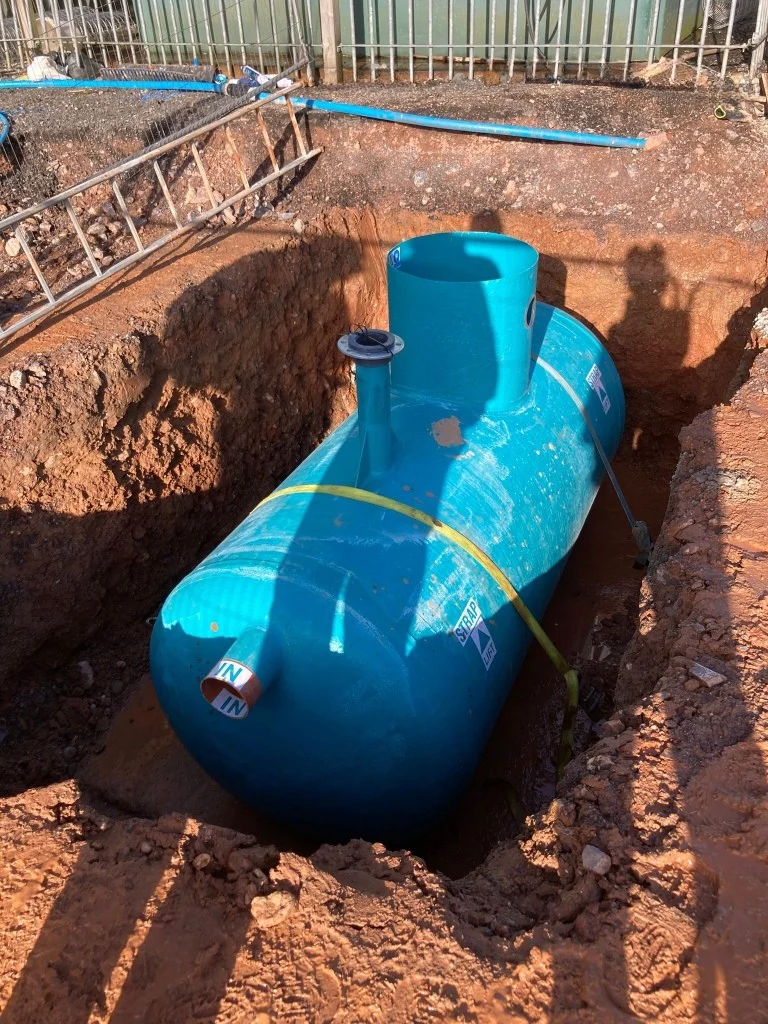
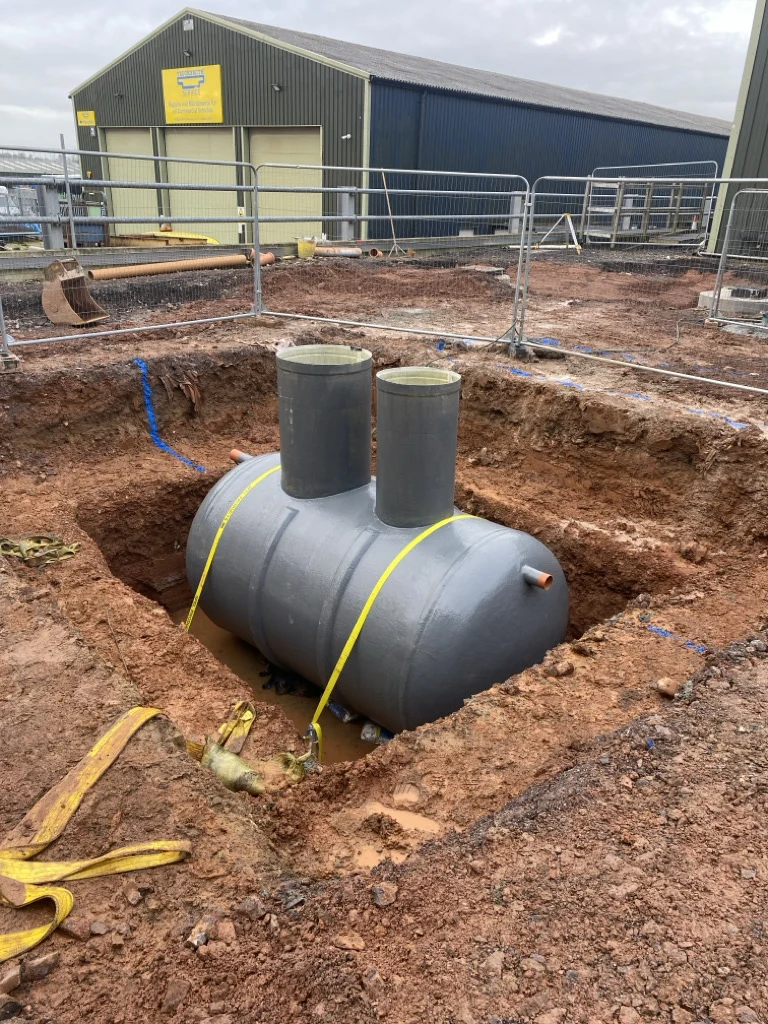
The team excavated to formation level and placed an engineered concrete base before installing the cesspool tank. A full concrete surround was then placed and finished to the design specification.
Washdown separator installation
The separator installation followed a controlled sequence:
- Excavation and preparation of the separator pit.
- Base pour and reinforcement installation.
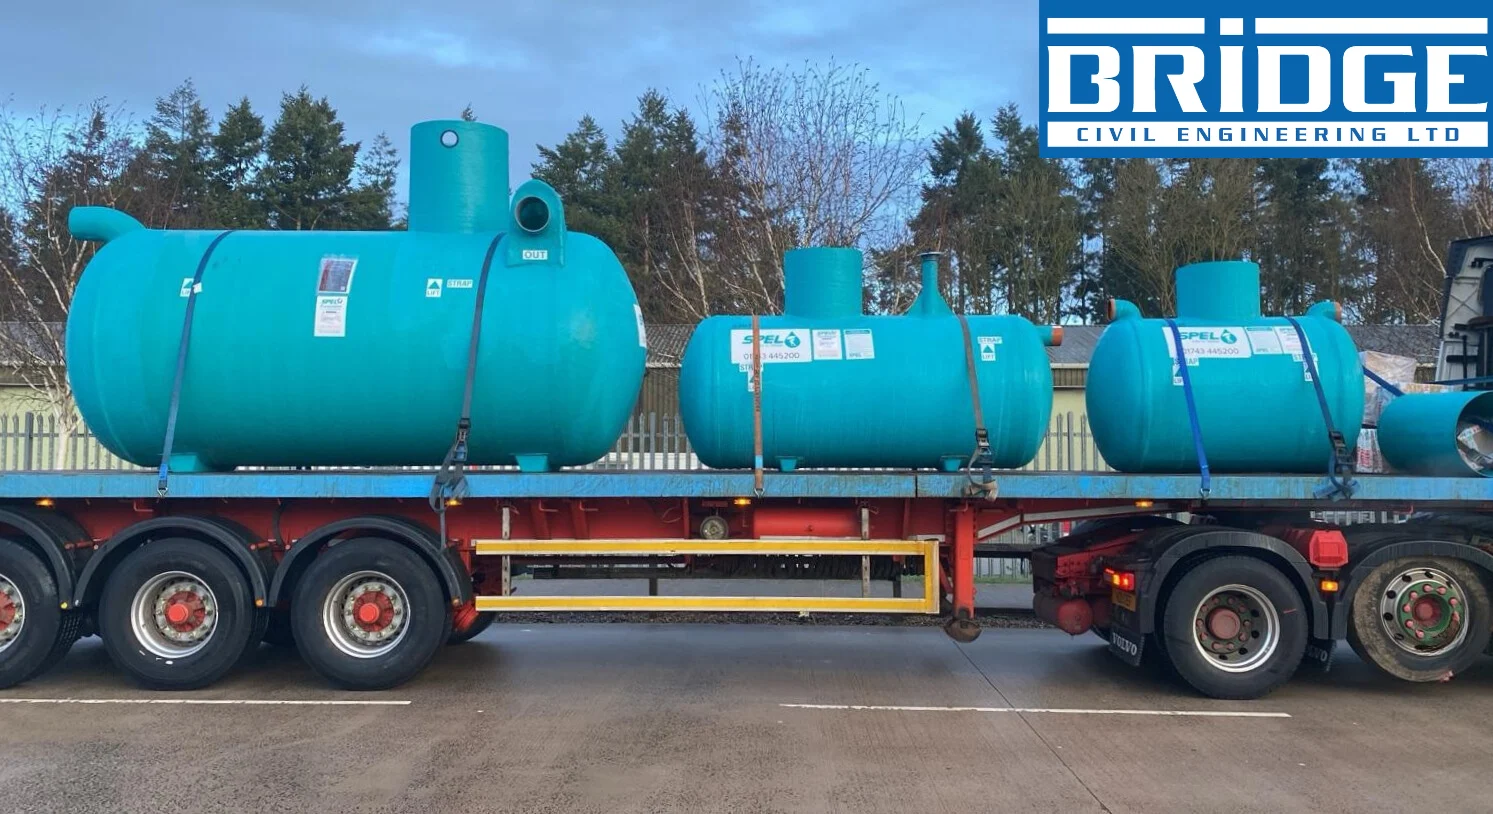
- Tank placement using lift-controlled positioning.
- A full concrete surround to secure and protect the separator.
- Connection into the new drainage run leading towards the H2GO kerb detail.
Rainwater tank installation
Following excavation to the design depth, the rainwater tank was installed and aligned. A concrete surround provides long-term stability and protection.
Engineering and quality assurance
Bridge’s engineering team carries out continuous level and gradient checks on pipe runs, alongside setting-out verification for chambers and tanks. Inspection and test records cover each critical stage.
Concrete checks address volume, specification and placement conditions. Photographic records and as-built data logging provide traceability for the chambers, pipework, separators and tanks, supporting installation in accordance with the design.
Health, safety and environmental performance
At the time of the project update, the team reported zero incidents. Controlled excavation zones, daily briefings and lift planning supported safe delivery, with strict environmental controls for working within an operational waste site.
Tidy work areas and close coordination with the client helped minimise disruption to the facility’s operations.
Progress and next stages
The drainage network is taking shape, providing a foundation for the next stages of the site upgrade. The update reports that early-phase progress was achieved on programme and to a high standard.
Further phases include pipework installation, chamber construction and surface reinstatement, delivered in partnership with the client and design team.