
Project overview
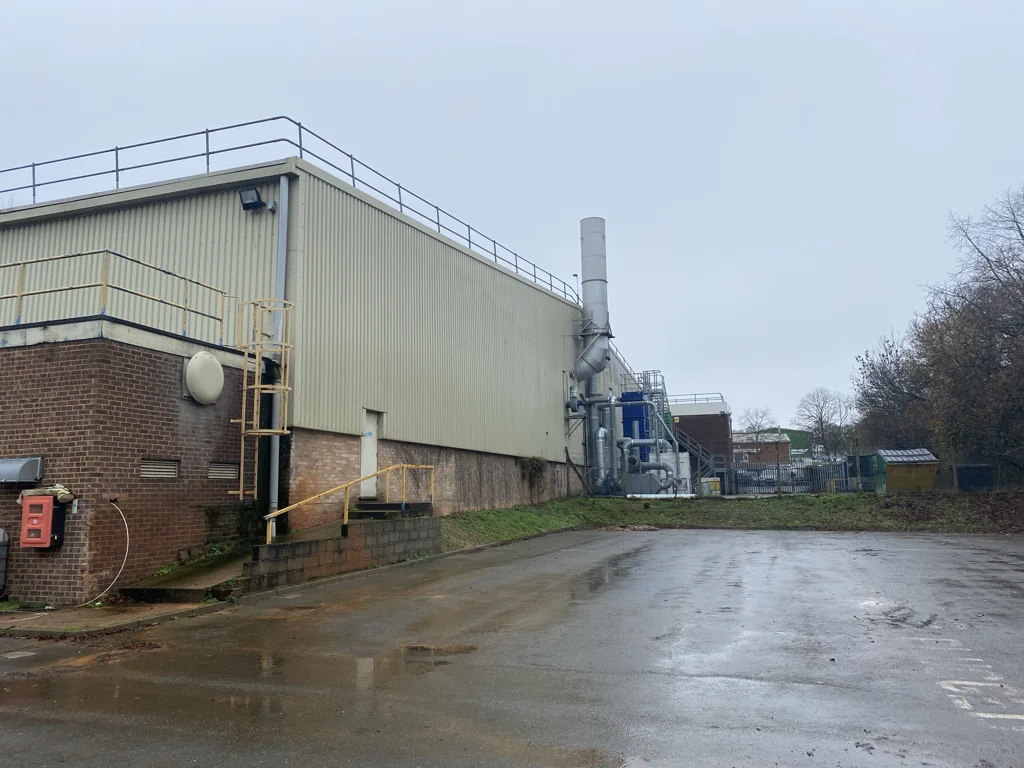
Bridge Civil Engineering is delivering the complete substructure and superstructure package for the Unit 4 Phase 1 Extension. The project will create additional operational space for the client, tying into the existing structure while providing upgraded access, drainage and an improved internal layout.
Bridge is managing the full groundworks, reinforced structural elements and architectural build, supported by specialist subcontractors for the structural steel frame and cladding installation. The programme has been carefully sequenced to maintain access, safety and continuity throughout the build.
Site establishment and early works
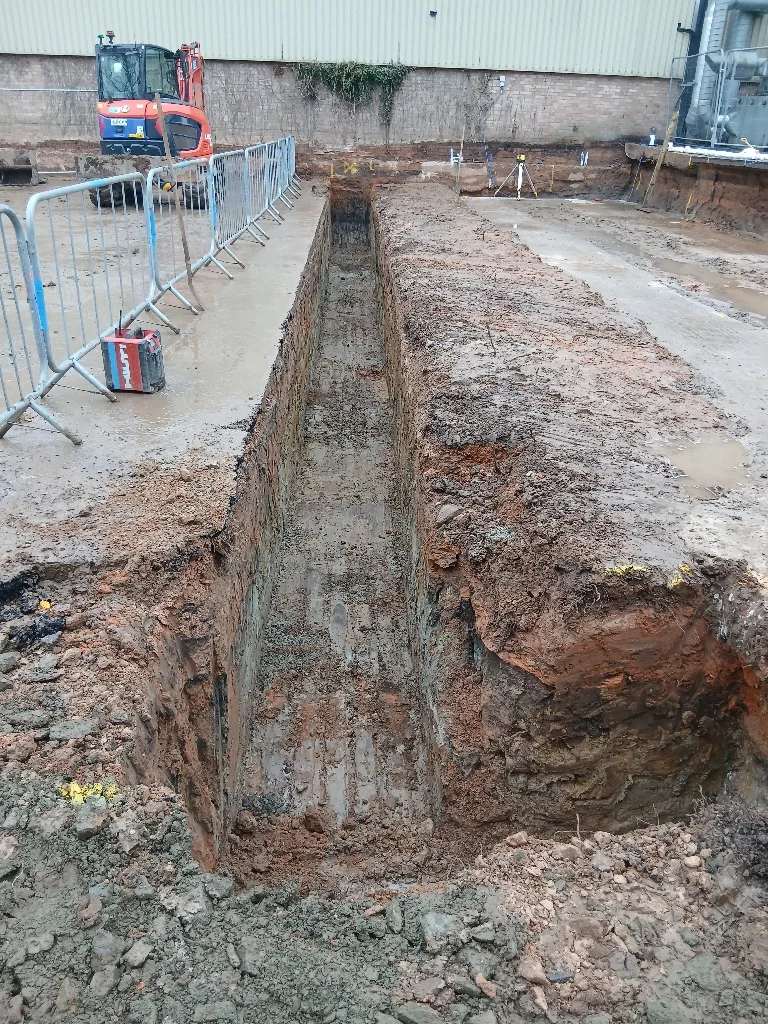
The team mobilised to site and established the temporary compound, welfare, access routes and working platforms before clearing the footprint for excavation. Initial setting out established the new building line, foundation extents and levels.
Foundations and sleeper walls
With the area cleared, Bridge progressed through the foundation stages:
- Excavation of strip foundations.
- Off-site disposal of spoil.
- Placement of mass and reinforced concrete using pumped delivery.
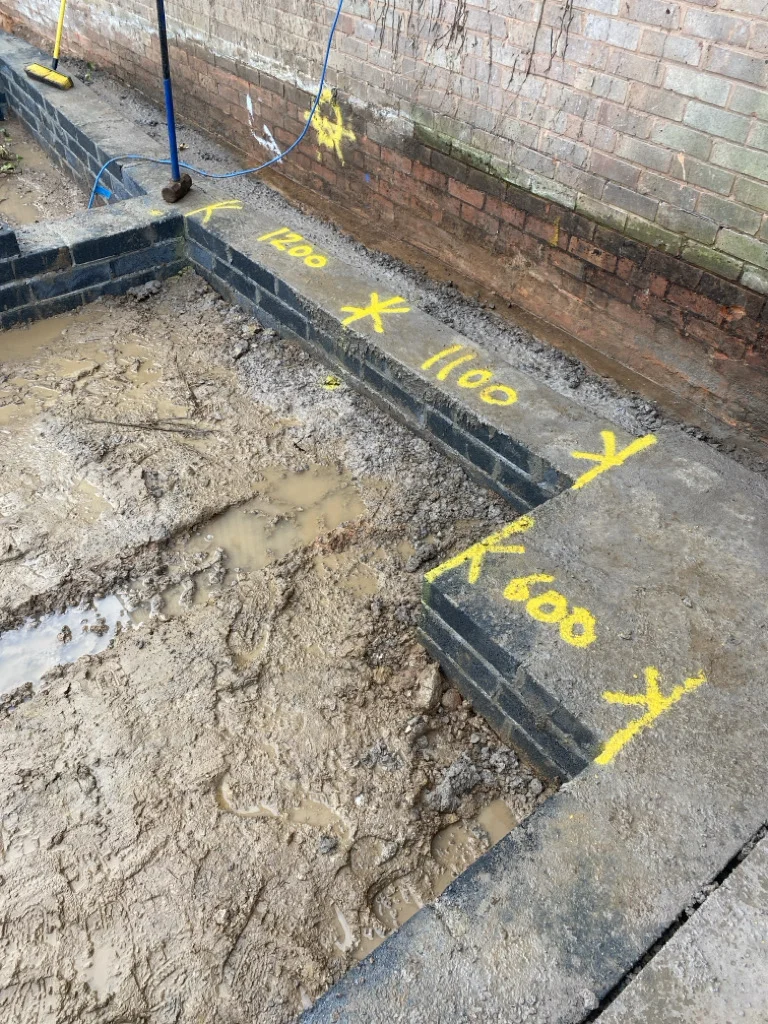
- Setting out for bolt positions and structural interfaces.
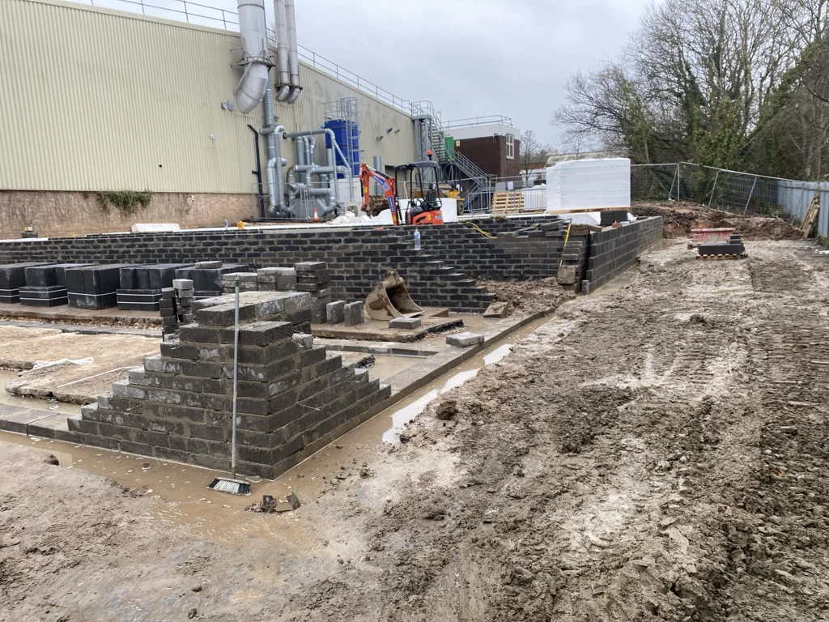
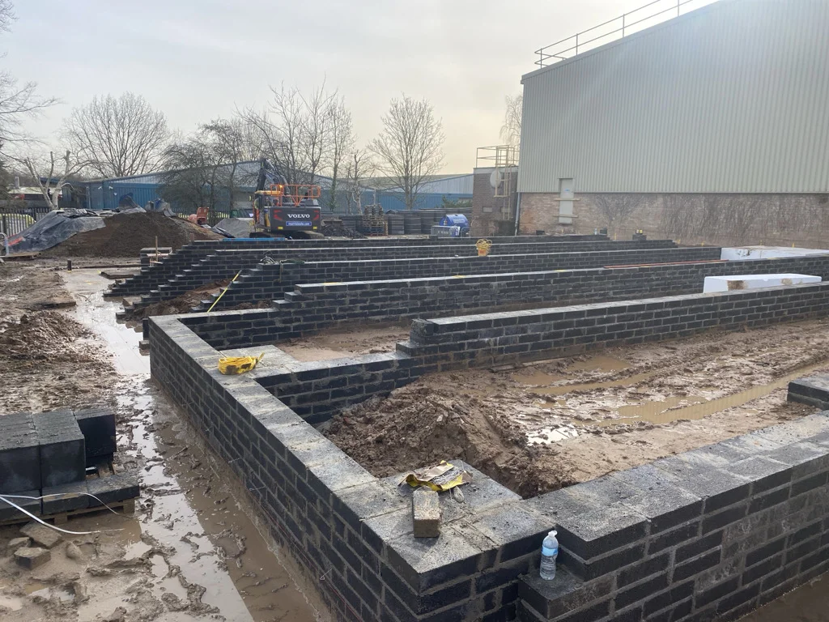
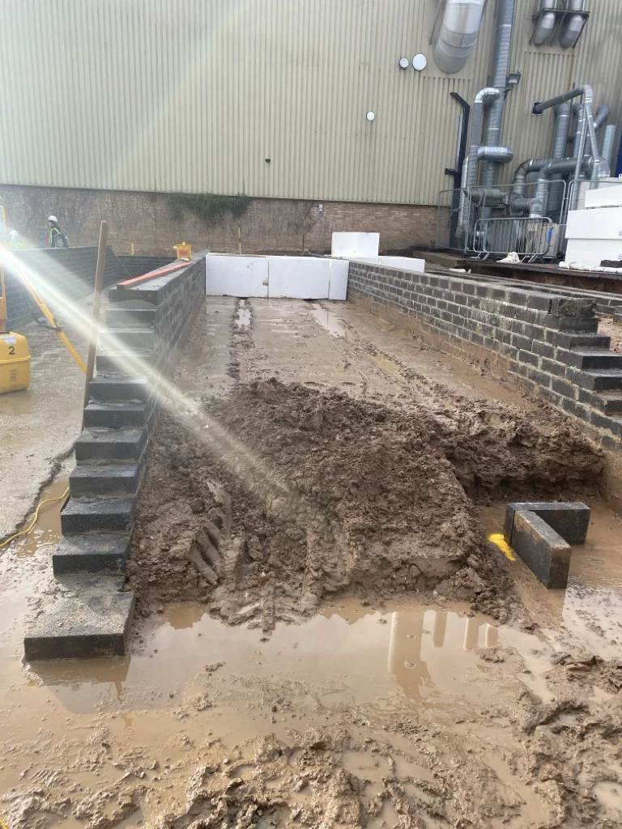
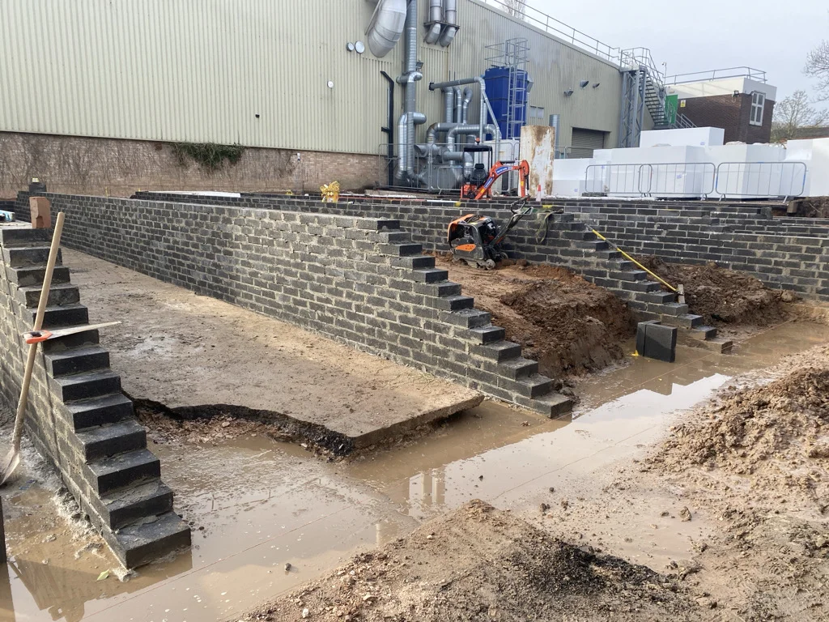
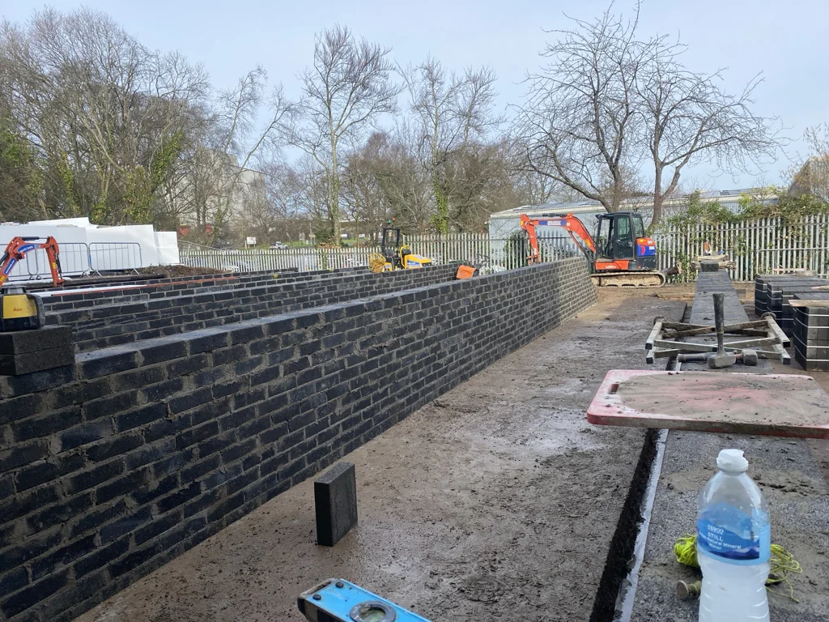
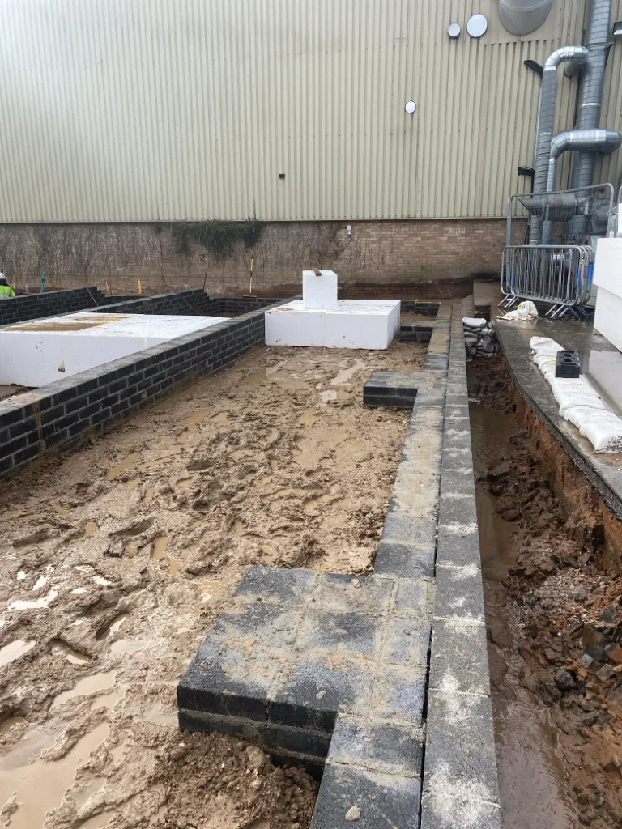
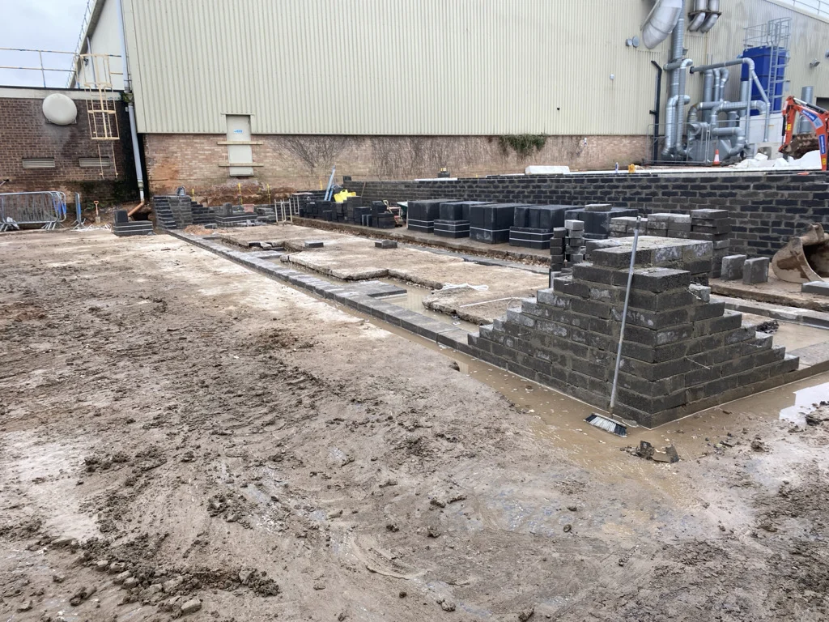
Blockwork sleeper walls were then constructed around the perimeter, forming the structural upstand required for the slab. Backfilling and compaction against the retaining wall reinstated working levels and prepared the area for slab construction.
Reinforced concrete slab
At the time of this project update, work was moving into the main reinforced slab phase, forming the structural platform for the extension. This stage includes:
- Installation of void formers and damp-proof membrane.
- Setting up slab boundaries, formwork and edge shutters.
- Positioning approximately 20 tonnes of reinforcement.
- Installing holding-down bolt sets for the incoming steel frame.
- Final level checks ahead of the slab pour.
Once the reinforcement is tied, the sequence continues with a pumped concrete pour, vibration and levelling, powerfloat finishing, curing and formwork removal. The slab forms the primary interface for the steel frame and cladding system.
Upcoming superstructure works
Once curing strength is achieved, Bridge will coordinate the specialist subcontractor for steel frame erection. The planned activities include:
- Steel frame installation and temporary mobile elevating work platform access arrangements.
- Fairface blockwork in the required internal and external zones.
- Roof and cladding installation.
- Building envelope tie-ins to the existing structure.
- Barge boards, guttering and downpipes.
- Door installation and closure of the external fabric.
Internal works will follow, including lighting, power, surface water drainage, attenuation and chamber installation.
Quality, coordination and safety
Throughout the build, the team maintains daily pre-start briefings, defined work zones and safe plant movements. Ongoing engineering checks cover levels, foundations and slab geometry, supported by inspection and test plan compliance and concrete quality assurance monitoring.
Close coordination with specialist trades maintains programme flow. The project update reports that the works remain on schedule, with substructure works completed and reinforced slab installation underway. Coordination with steelwork and cladding installers is in place for the transition to the superstructure phase.